Leave a Message

Thank you for your message. We will be in touch with you shortly.

3410 W SANTIAGO ST
3410 W SANTIAGO ST
3410 W SANTIAGO ST
3410 W SANTIAGO ST
3410 W SANTIAGO ST
3410 W SANTIAGO ST
3410 W SANTIAGO ST
3410 W SANTIAGO ST
3410 W SANTIAGO ST
3410 W SANTIAGO ST
3410 W SANTIAGO ST
3410 W SANTIAGO ST
3410 W SANTIAGO ST
3410 W SANTIAGO ST
3410 W SANTIAGO ST
3410 W SANTIAGO ST
3410 W SANTIAGO ST
3410 W SANTIAGO ST
3410 W SANTIAGO ST
3410 W SANTIAGO ST
3410 W SANTIAGO ST
3410 W SANTIAGO ST
3410 W SANTIAGO ST
3410 W SANTIAGO ST
3410 W SANTIAGO ST
3410 W SANTIAGO ST
3410 W SANTIAGO ST
3410 W SANTIAGO ST
3410 W SANTIAGO ST
3410 W SANTIAGO ST
3410 W SANTIAGO ST
3410 W SANTIAGO ST
3410 W SANTIAGO ST
3410 W SANTIAGO ST
3410 W SANTIAGO ST
3410 W SANTIAGO ST
3410 W SANTIAGO ST
3410 W SANTIAGO ST
3410 W SANTIAGO ST
3410 W SANTIAGO ST
3410 W SANTIAGO ST
3410 W SANTIAGO ST
3410 W SANTIAGO ST
3410 W SANTIAGO ST
3410 W SANTIAGO ST
3410 W SANTIAGO ST
3410 W SANTIAGO ST
3410 W SANTIAGO ST
3410 W SANTIAGO ST
3410 W SANTIAGO ST
3410 W SANTIAGO ST
3410 W SANTIAGO ST
3410 W SANTIAGO ST
3410 W SANTIAGO ST
3410 W SANTIAGO ST
3410 W SANTIAGO ST
VIEW PHOTOS
Courtesy of CHARLES RUTENBERG REALTY INC, Ryan Newton-Block  Listing Contact: 866-580-6402 
$1,150,000

3410 W SANTIAGO ST

3 Beds 3 Baths 2,477 Sq.Ft. 5,000 Sq.Ft.

Description

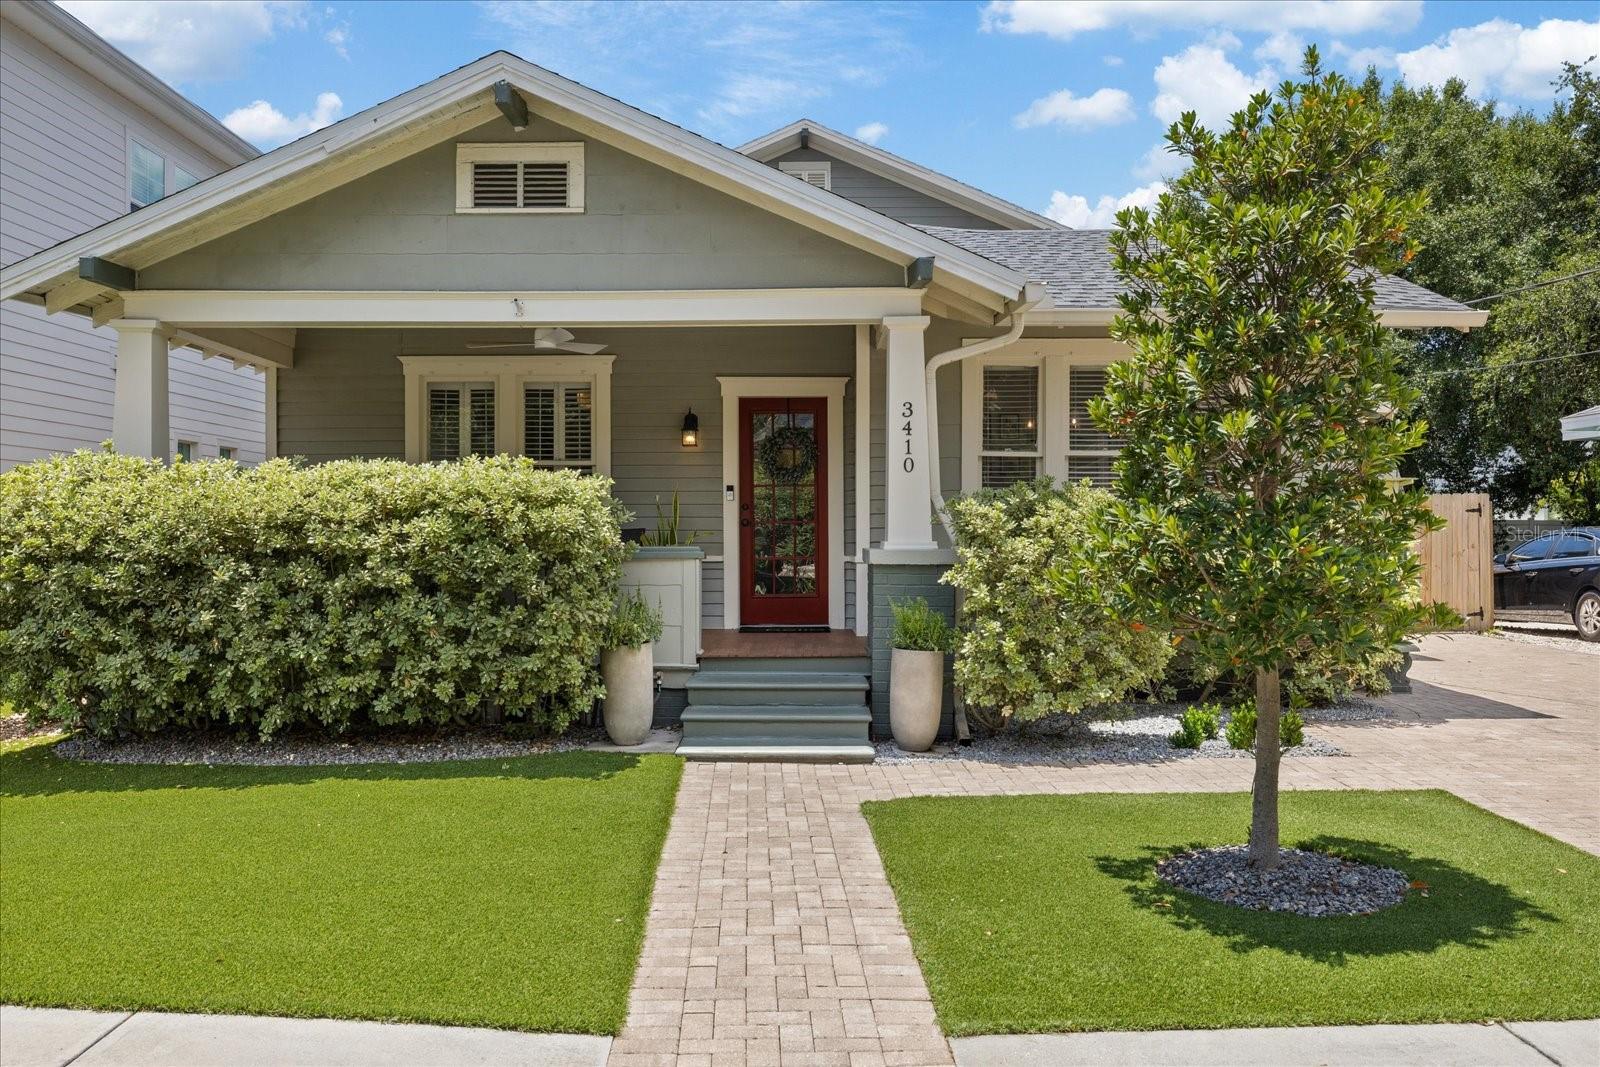
Nestled in the heart of Palma Ceia, this beautifully preserved 1926 bungalow seamlessly blends historic character with the thoughtful updates today's buyers are searching for. Offering nearly 2,500 square feet of living space, the home features three spacious bedrooms, three full bathrooms, and a versatile bonus suite that allows it to comfortably live as a four-bedroom home. An inviting oversized front porch welcomes you inside, where timeless details including original hardwood floors, crown molding, and abundant natural light create a warm, inviting atmosphere. The thoughtfully designed floor plan offers an effortless flow between living spaces, making the home equally suited for everyday living and entertaining. At the center of the home, the kitchen combines classic craftsmanship with modern functionality, featuring custom hardwood cabinetry, granite countertops, stainless steel appliances, a natural gas range, and a dedicated coffee bar. Just beyond, a stunning 2017 addition expands the home with a luxurious primary retreat complete with dual custom walk-in closets and a beautifully appointed ensuite bath.
Upstairs, the oversized bonus suite offers exceptional flexibility with its own full bathroom and wet bar, making it ideal as a guest suite, second primary retreat, media room, home office, or playroom. Hidden beneath the staircase is an oversized storage room, a valuable feature in a historic home. Step outside to a private backyard designed for year-round Florida living. Enjoy low-maintenance turf, a custom putting green, premium storage shed, expansive brick paver patio, and a spacious side yard that provides plenty of room for entertaining, outdoor dining, pets, or play. Equally impressive are the home's extensive updates, including a new main roof (2025), renovated guest bathroom (2026), updated electrical panel, tankless water heater, PVC plumbing to the city connection, impact-rated windows in the addition, and professional tenting completed in 2024. Located in one of South Tampa's most sought-after neighborhoods, this home offers an exceptional walkable lifestyle with Bayshore Boulevard, Buddy Brew, Chill Bros, Kelp, and Starbucks all just a short stroll from your front door. Hyde Park Village, Downtown Tampa, and Tampa International Airport are only minutes away by car. Zoned for highly acclaimed Roosevelt Elementary, Coleman Middle School, and Plant High School, this exceptional residence offers the rare opportunity to own a timeless piece of Palma Ceia while enjoying the comfort, convenience, and modern updates today's buyers desire.

Share Property

Location

3410 W SANTIAGO ST, TAMPA, FL 33629

Status

For Sale

Mortgage Calculator

Estimate your monthly mortgage payment, including the principal and interest, property taxes, and HOA. Adjust the values to generate a more accurate rate.

All estimates are provided for informational purposes only. Actual amounts may vary.
$0,000 Your Payment 20 15 65
$0,000 Your Payment
Ryan Newton-Block

Ryan Newton-Block

TITLE

REALTOR®

Property Amenities

Interior
Laundry room Laundry Closet
Fireplace Living Room, Masonry
Appliances Cooktop, Dishwasher, Disposal, Dryer, Microwave, Range, Range Hood, Refrigerator, Tankless Water Heater, Washer
Flooring Wood
Total Bedrooms: 3
Full Bathrooms: 3
Other Interior Features Built-in Features, Ceiling Fans(s), Crown Molding, High Ceilings, Primary Bedroom Main Floor, Solid Surface Counters, Solid Wood Cabinets, Stone Counters, Thermostat, Walk-In Closet(s), Window Treatments
Area & Lot
Total area 2,613 Sq.Ft.
Lot Area 5,000 Sq.Ft.
Living area 2,477 Sq.Ft.
MLS® ID TB8524693
Year Built 1926
High School Plant-HB
Middle School Coleman-HB
Elementary School Roosevelt-HB
Architecture Styles Bungalow, Craftsman
Type Residential
Status For Sale
Exterior
Stories 2
Air conditioning Central Air
Heat type Central
Water Source Public
Security Features Security System Owned, Smoke Detector(s)
Sewer Public Sewer
Other Exterior Features French Doors, Lighting, Private Entrance, Private Mailbox, Private Yard, Sidewalk
Parking Driveway
Lot Features City Limits, Near Public Transit, Paved
Roof Shingle
Utilities Cable Available, Electricity Connected, Natural Gas Connected, Public, Water Connected
Finance
Sales Price $1,150,000
Real Estate Tax $8,883 yearly

360 Virtual Tour

Take a tour of this property
image

Schedule a Showing

I would love to show you this beautiful property. Please select your preferred date and time below. I will be in touch shortly to confirm your appointment.

Schedule a Showing

I would love to show you this beautiful property. Please select your preferred date and time below. I will be in touch shortly to confirm your appointment.

Thank you for your interest in 3410 W SANTIAGO ST, TAMPA, FL 33629. We are reviewing your request and will be in touch shortly!

South Tampa

Work With Ryan

Ryan Newton-Block, a distinguished agent at Charles Rutenberg Realty Inc., merges his passion for people and properties, transforming the home-buying and selling process into an unforgettable journey that leads to lifelong dreams fulfilled. With Ryan, every house becomes a home, and every client becomes family, as he guides them through the ever-changing landscape of real estate with expertise, integrity, and a touch of genuine charm.