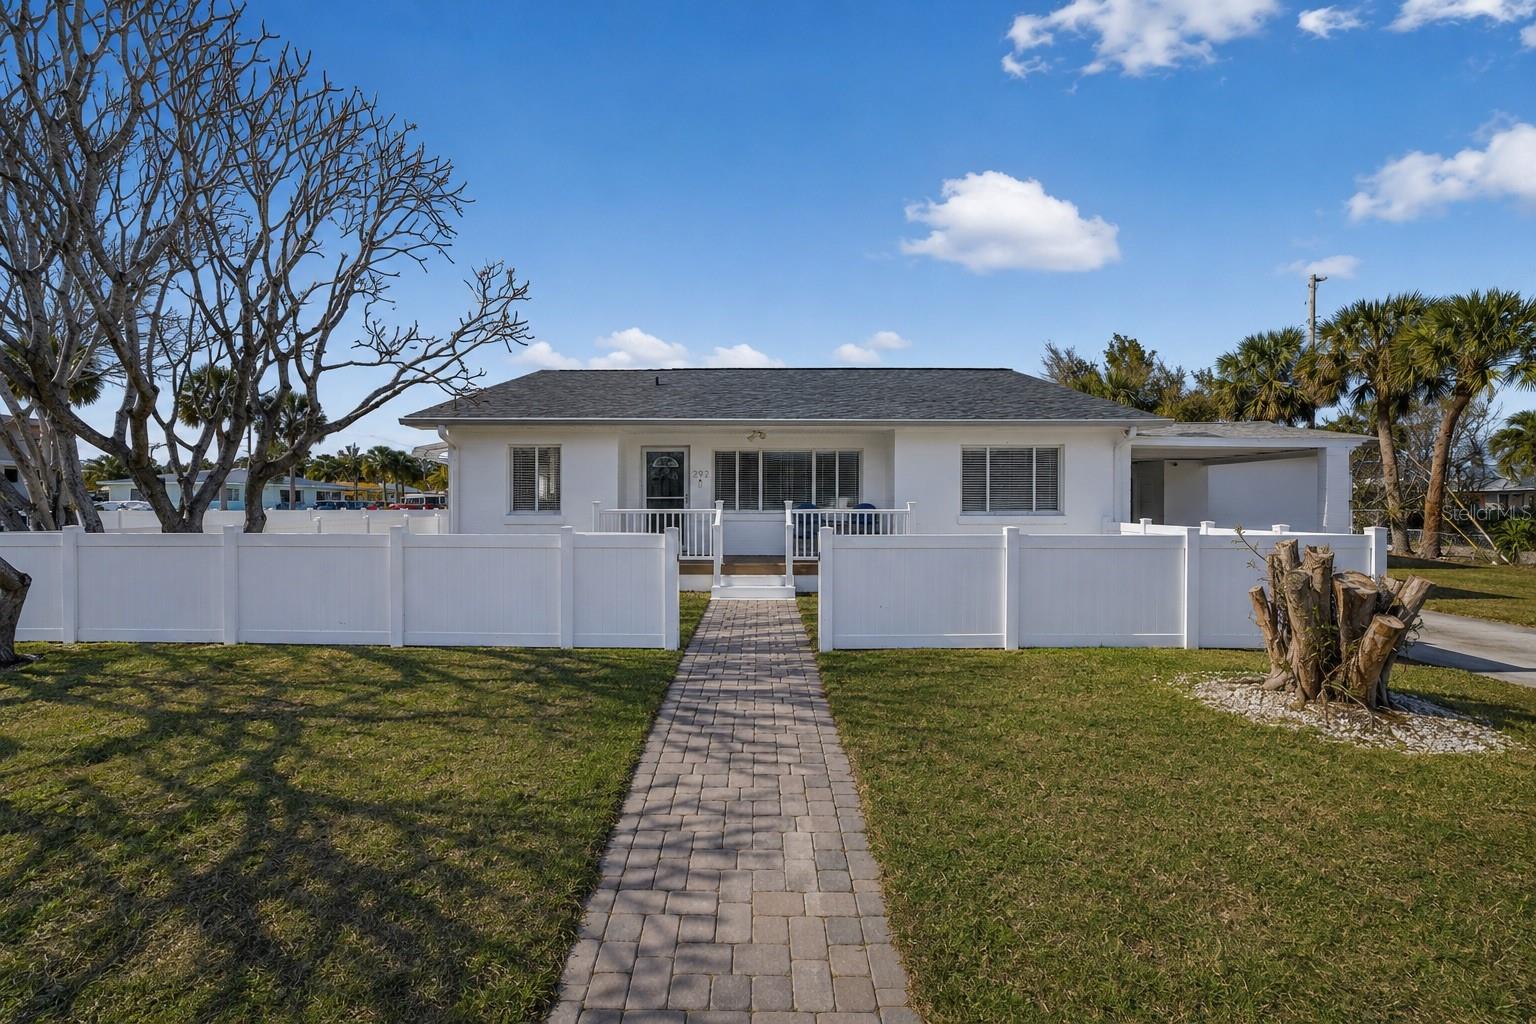
Single-story white house behind a white fence, with a paver walkway and attached carport.
Single-story white home with a fenced yard, covered carport, and wide concrete driveway.
Furnished living room with white built-in shelves, cream sectional sofas, and a second seating area by the window.
Furnished living room with built-in white shelving, light sofas, and coastal decor.
Furnished living room with blue armchairs, a glass-top game table, and an opening to a bright sitting area.
Furnished living room with blue chairs, wood floors, and coastal artwork, opening to a second sitting area.
Furnished living room with a white sofa, gray armchairs, geometric rug, and wide front window.
Living room with a light sectional, built-in shelves, large windows, and an adjoining dining area.
Open-plan dining and living area with a wood table, ceiling fan, and adjoining kitchen.
Dining room with a dark wood table, white paneled walls, and large windows with blinds.
Bright galley kitchen with white cabinets, granite counters, stainless appliances, and a sunlit sink window.
Bright white kitchen with granite counters, stainless appliances, and an adjoining dining area.
Kitchen with white cabinets, stainless-steel appliances, and a decorated console table with two stools.
Utility room set up as a coffee bar, with turquoise glassware, a window, and a compact beverage refrigerator.
Bright white kitchen with granite counters and stainless appliances, opening to a dining area.
Furnished bedroom with blue bedding, hardwood floors, two sunny windows, and coastal decor.
Furnished bedroom with tropical-print bedding, a ceiling fan, and a colorful bench at the foot of the bed.
Furnished bedroom with striped bedding, tropical pillows, a ceiling fan, and hardwood floors.
Furnished bedroom with beach-themed pillows, a large bed, and warm wood flooring.
Renovated bathroom with a freestanding tub, glass-enclosed tiled shower, and granite vanity.
Bathroom with a freestanding tub and granite double-sink vanity.
Modern bathroom with a freestanding soaking tub and a spacious glass-enclosed marble shower.
Freestanding soaking tub with chrome fixtures and a wooden bath caddy.
Bathroom with a glass walk-in shower, freestanding tub, and long double vanity.
Bedroom with a dark wood bed, striped bedding, hardwood floors, and windows with blinds.
Bedroom with a white-and-gray bed, dark wood ceiling fan, sliding closet doors, and hardwood floors.
Bathroom with a glass-enclosed tiled shower, pebble floor, white vanity, and nautical anchor decor.
Furnished bedroom with blue-and-white bedding, white closet doors, and tropical beach artwork.
Bedroom with a blue patterned bed, colorful pillows, and a wood-blade ceiling fan.
Enclosed laundry room with a washer, dryer, and exercise table with dumbbells.
White single-story house behind a grassy fenced yard, with a large mature tree beside it.
Rendered white home with a fenced backyard pool, in-pool loungers, and a paved patio.
Floor plan showing three bedrooms, two baths, living and family rooms, kitchen, and porches.
Aerial view of the marked house among coastal homes, with the ocean visible in the distance.
Aerial view of a white single-story house marked by a yellow arrow, with the Gulf visible beyond the neighborhood.
Aerial view of the highlighted St. Pete Beach home, neighborhood, and Gulf shoreline.
VIEW PHOTOS
Courtesy of CHARLES RUTENBERG REALTY INC, Ryan Newton-Block  Listing Contact: 866-580-6402 
$670,000

292 42ND AVE

3 Beds 2 Baths 1,712 Sq.Ft. 7,200 Sq.Ft.

Description

Under contract-accepting backup offers. HUGE PRICE DROP! PRICED TO SELL! Welcome to 292 42nd Ave, a beachside escape in the heart of Belle Vista, one of St. Pete Beach's most beloved neighborhoods. This turnkey, sun drenched bungalow offers the ultimate coastal lifestyle with morning beach walks, salty air, walkable dining, fresh seafood, and sunset cocktails just steps from the Gulf. Inside, the home features three bedrooms, two baths, and two spacious living areas designed for entertaining and everyday comfort. The updated kitchen includes stainless steel appliances and a gas range, while the oversized primary suite offers a spa inspired bathroom and private retreat feel. Major system updates provide true peace of mind, including a BRAND NEW ROOF (2026), HVAC (2020), and gas water heater (2022). Situated on an oversized lot, the fully vinyl fenced backyard offers endless potential with room for a large pool, hot tub, outdoor kitchen, and more. For additional peace of mind, the home stayed high and dry with no flooding in 2024. A rare opportunity to own a move in ready beachside home just moments from Florida's favorite beaches.

Share Property

Location

292 42ND AVE, ST PETE BEACH, FL 33706

Status

Active Under Contract

Mortgage Calculator

Estimate your monthly mortgage payment, including the principal and interest, property taxes, and HOA. Adjust the values to generate a more accurate rate.

All estimates are provided for informational purposes only. Actual amounts may vary.
$0,000 Your Payment 20 15 65
$0,000 Your Payment
Ryan Newton-Block

Ryan Newton-Block

TITLE

REALTOR®

Property Amenities

Interior
Laundry room Laundry Closet, Laundry Room
Appliances Bar Fridge, Dishwasher, Disposal, Dryer, Electric Water Heater, Microwave, Range, Refrigerator, Washer, Water Softener
Flooring Tile, Wood
Total Bedrooms: 3
Full Bathrooms: 2
Other Interior Features Built-in Features, Ceiling Fans(s), Living Room/Dining Room Combo, Solid Surface Counters, Solid Wood Cabinets, Stone Counters, Thermostat, Window Treatments
Area & Lot
Total area 2,177 Sq.Ft.
Lot Area 7,200 Sq.Ft.
Living area 1,712 Sq.Ft.
MLS® ID TB8467695
Year Built 1952
High School Boca Ciega High-PN
Middle School Bay Point Middle-PN
Elementary School Azalea Elementary-PN
Type Residential
Status Active Under Contract
Exterior
Stories 1
Air conditioning Central Air, Mini-Split Unit(s)
Heat type Central
Water Source Public
Security Features Security System
Sewer Public Sewer
Other Exterior Features Awning(s), Private Mailbox, Private Yard, Sidewalk, Storage
Lot Features Corner Lot, Paved
Roof Shingle
Utilities Cable Available, Electricity Connected, Sewer Connected, Water Connected
Finance
Sales Price $670,000
Real Estate Tax $6,607 yearly
Single-story white home with a fenced yard, covered carport, and wide concrete driveway.

360 Virtual Tour

Take a tour of this property
image

Schedule a Showing

I would love to show you this beautiful property. Please select your preferred date and time below. I will be in touch shortly to confirm your appointment.

Schedule a Showing

I would love to show you this beautiful property. Please select your preferred date and time below. I will be in touch shortly to confirm your appointment.

Thank you for your interest in 292 42ND AVE, ST PETE BEACH, FL 33706. We are reviewing your request and will be in touch shortly!

Work With Ryan

Ryan Newton-Block, a distinguished agent at Charles Rutenberg Realty Inc., merges his passion for people and properties, transforming the home-buying and selling process into an unforgettable journey that leads to lifelong dreams fulfilled. With Ryan, every house becomes a home, and every client becomes family, as he guides them through the ever-changing landscape of real estate with expertise, integrity, and a touch of genuine charm.