Property photo 1
Property photo 2
Property photo 3
Property photo 4
Property photo 5
5 Beds
4 Baths
4,244 sqft

$2,850,000

2309 N RIVERSIDE DR, TAMPA FL, 33602

Price per sqft$671.54
Built in2026
Property size4,244 sqft
Property typeResidential
Courtesy of COMPASS FLORIDA LLC, Eric Dungy  Listing Contact: 813-365-9935

Overview

Active

Listed Aug 5, 2026

Updated Aug 8

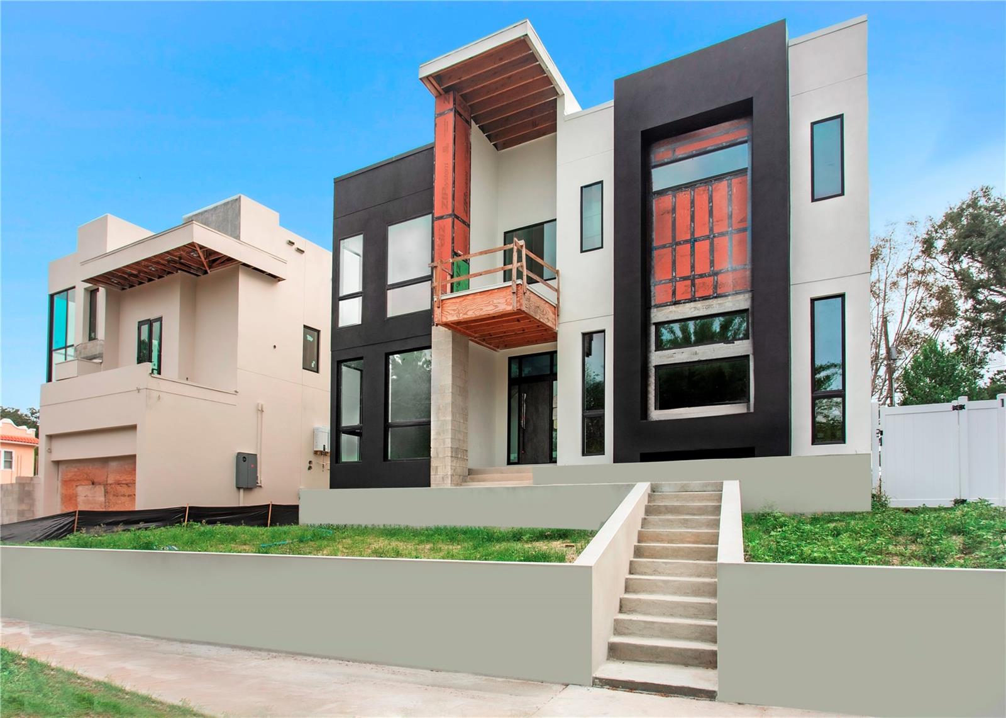
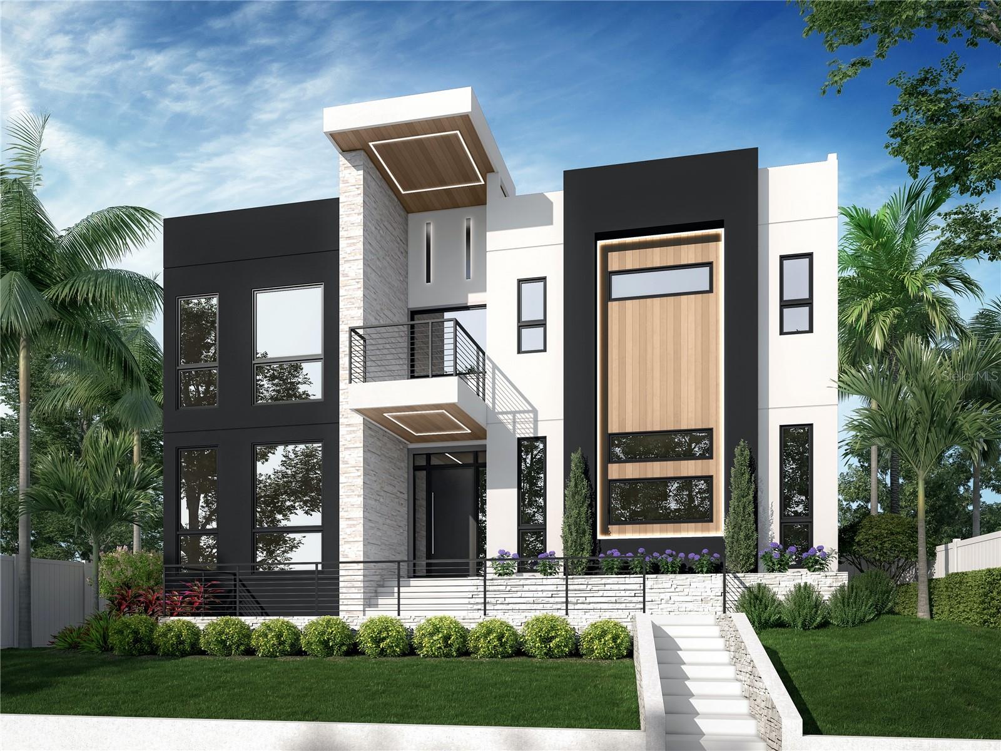
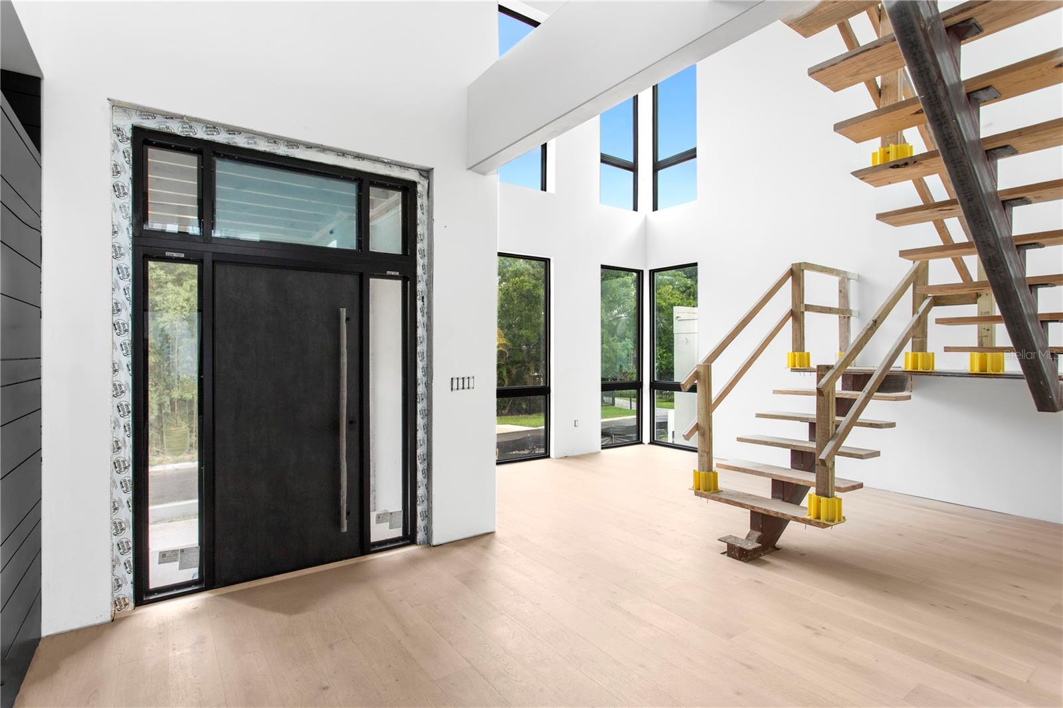
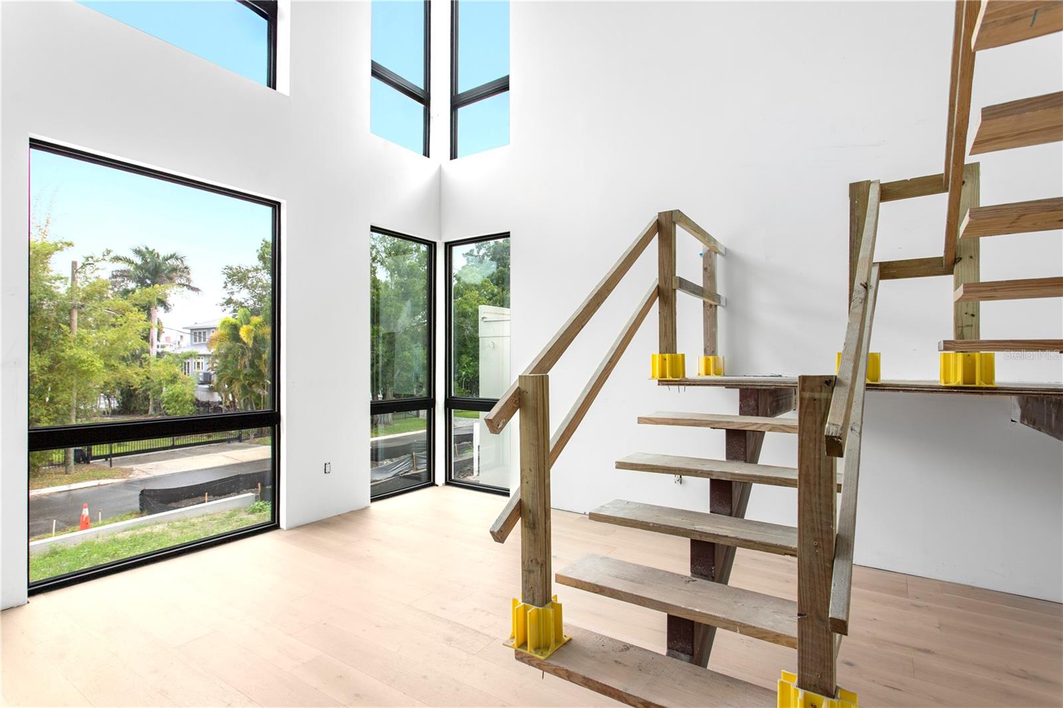
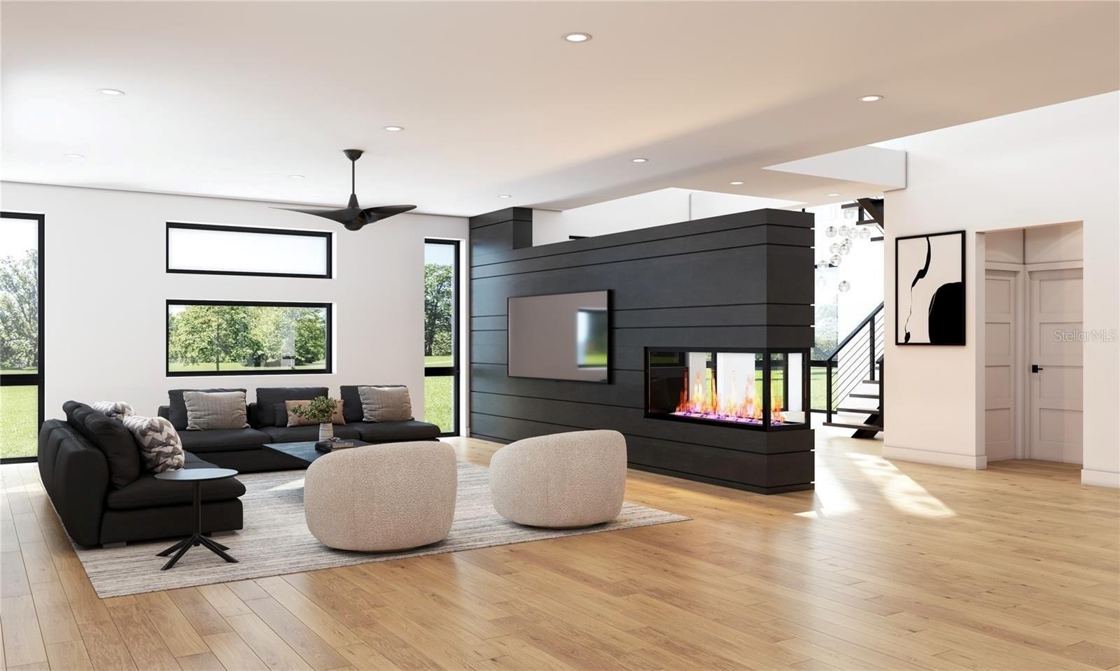
*September 2026 Completion* Positioned along a premier street in the highly desirable Ridgewood Park community, this custom-built luxury residence offers a refined blend of modern elegance, thoughtful functionality, and sweeping views of the Hillsborough River. Showcased across 4,244 square feet of living space on an expansive 8,220-square-foot homesite, this 5-bedroom, 4-bathroom estate exemplifies exquisite contemporary architecture. A dramatic multi-material facade combines smooth stucco, warm wood accent paneling, and an oversized pivot entrance door. Step inside to a light-filled double-volume foyer anchored by wide-plank light oak hardwood floors and a striking floating staircase. The open-concept gallery flows effortlessly around a central matte-charcoal shiplap feature wall, showcasing a three-sided fireplace, integrated media niche, and lower console storage. Floor-to-ceiling glass windows and expansive sliding glass doors flood the main living spaces with natural light. Designed for culinary enthusiasts, the state-of-the-art kitchen features two-toned cabinetry pairing flat-panel light oak lowers with handleless upper units, a vertically fluted wood range hood, and a built-in coffee bar alcove. A massive waterfall island in marble-look stone offers integrated seating, complemented by a matching full-slab backsplash and a nearby wine display wall and custom pantry space. The primary suite serves as an opulent private retreat, incorporating a recessed ceiling cutout, a dedicated walk-in closet with custom floor-to-ceiling shelving and a central dressing island, and private access to a terrace overlooking the rear grounds. The en-suite bath provides a true wet-room spa experience, complete with a freestanding oval soaking tub, fluted wood-look porcelain accent tiles, dual showerhead hardware, and a floating light oak double vanity with a matching stone counter. A convenient main-level guest suite offers flexibility, while three additional spacious bedrooms reside on the upper floor along a catwalk bridge overlooking the grand foyer. Outdoors, an extraordinary entertainment space features a second-story wrap-around balcony connected via a spiral staircase to the ground level below. The rear oasis highlights an in-ground lap pool with an integrated raised spa, a paver patio surround, and a two-car garage served by a paved grid driveway. Beyond the home, Ridgewood Park provides a peaceful residential setting steps from the Tampa Riverwalk, Armature Works, Downtown Tampa, The Straz Center, and iconic local dining including Ulele and Michelin-starred Rocca. Schedule your private tour today to experience this custom modern masterpiece firsthand!

$18,961/mo

Est. mortgage payment based on a $2,850,000 home price.

All estimates are provided by Luxury Presence for informational purposes only. Actual amounts may vary.

Additional information

MLS® ID
TB8533869

Interior Features

Bedrooms
5
Bathrooms
4
Fireplace
Yes
Cooling
Yes
Heating
Yes
Basement
No

Exterior Features

Lot Size
0.19 Acres

Other Property Details

Taxes
$3,836
Tax Frequency
Annually
Association Fee Frequency
Monthly
Garage
Yes
View
Yes
Pets Allowed
Yes
New Construction
Yes
Furnished
Yes
Pool
Yes
55+/Senior Community
No

Listings courtesy of Stellar MLS as distributed by MLS GRID

All information deemed reliable but not guaranteed and should be independently verified. All properties are subject to prior sale, change or withdrawal. Neither listing broker(s) nor Ryan Newton-Block shall be responsible for any typographical errors, misinformation, misprints and shall be held totally harmless. Properties displayed may be listed or sold by various participants in the MLS. 

Based on information submitted to the MLS GRID as of 9:59 PM UTC on 9/19/2026. All data is obtained from various sources and may not have been verified by broker or MLS GRID. Supplied Open House Information is subject to change without notice. All information should be independently reviewed and verified for accuracy. Properties may or may not be listed by the office/agent presenting the information.

©2026 Stellar MLS . All rights reserved.

DMCA Notice

Powered by Luxury Presence